BEDS3
BATHS2 full 1 partial
SQUARE FEET1,952
MLS#1111899
STATUSActive
PROPERTY TYPEResidential - Single Family
SUBDIVISIONSunrise Ranch South
Property Description
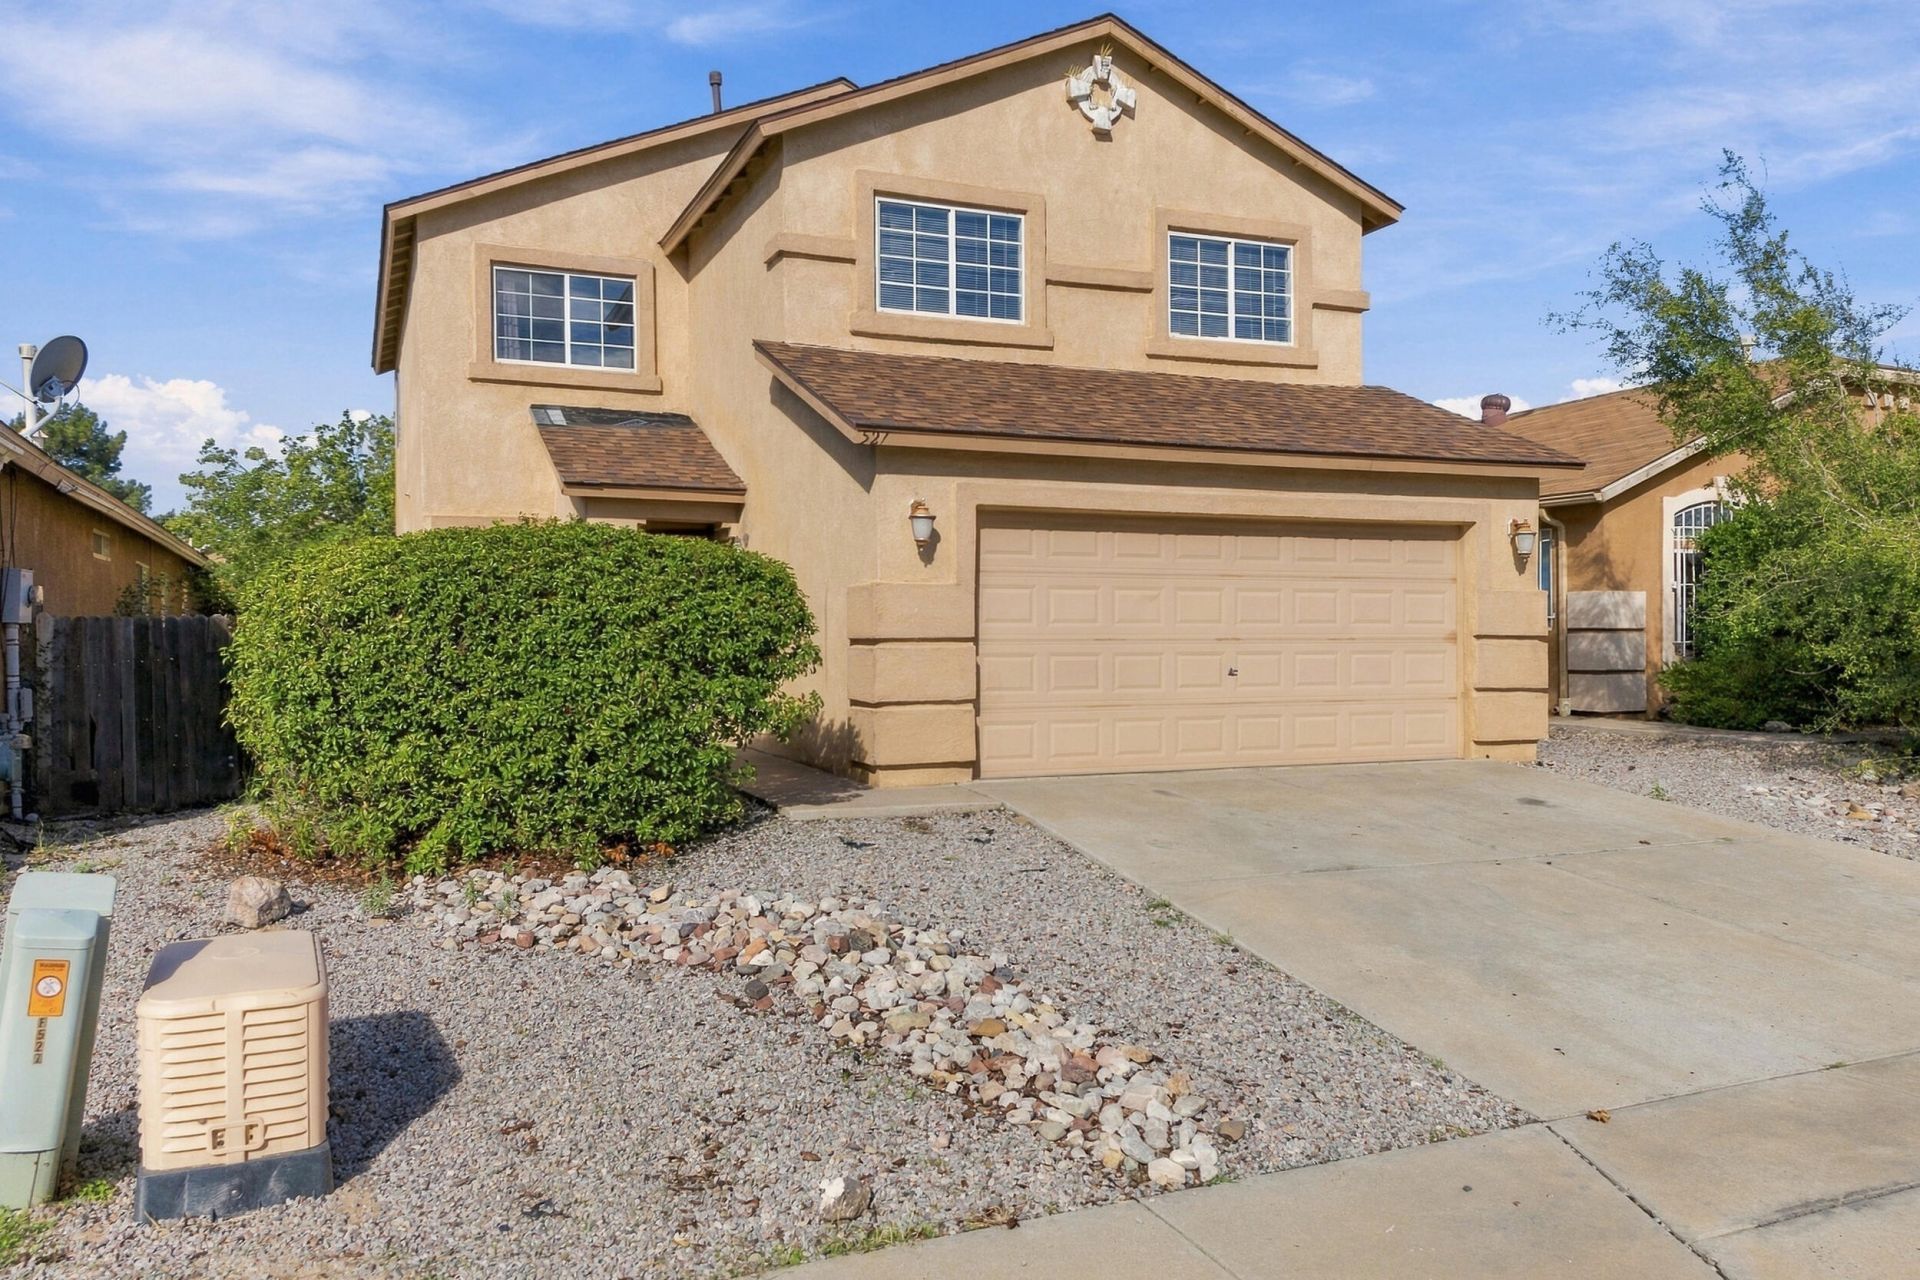
Spacious two-story home offering four bedrooms, two full bathrooms and a convenient half bath, with approximately 1,900 square feet of well-planned living space. The main level features updated flooring and multiple living areas, including a generous living room and separate family room, providing flexibility for everyday living and entertaining. The kitchen opens to the dining area and offers ample cabinetry, stainless steel appliances and easy access to the main gathering spaces. Upstairs, the primary suite features a walk-in closet and private bath, accompanied by three additional bedrooms and a second full bathroom. Additional highlights include an attached two-car garage, low-maintenance landscaping and a backyard with no rear neighbors for added privacy. Brand-new roof installed October 2026. A functional layout, spacious rooms and thoughtful updates make this home ready for its next owner.
Property Features
Property Type: Residential - Single Family
Cooling: Evaporative Cooling
Garage: 2
Heating: Central, Forced Air
Lot Size: 0.09 Acres
Roof Type: Pitched, Shingle
Stories: 2.0
Taxes: $3,511
Year Built: 2004
Amenities
Ceiling Fan(s)
Private Yard
Feature Descriptions
Exterior: Frame, Stucco
Fencing: Wall
Flooring: Carpet, Tile
HOA Fee: 130/ Monthly
Laundry: Washer Hookup, Electric Dryer Hookup, Gas Dryer Hookup
Lot: Landscaped, Few Trees
Parcel#: 100905602122632625
Sewer: Public Sewer
Utilities: Electricity Connected, Sewer Connected, Water Connected
Water: Public
Window: Thermal Windows
Local Schools
High School: West Mesa
Middle School: Jimmy Carter
Elementary School: Edward Gonzales
Listed By / Shown By
Listed By
Agency Name: EXP Realty LLC
Agency Phone: (505) 554-3873
Shown By
Agent Name: James M. Baca III
Agent Phone: Cell: (505) 580-9067
Agency Title: Coldwell Banker Legacy

Estimate Your Payment
Estimated Payment
$ 1,065.37 per month $683.25 Principal & Interest $292.58 Property Tax $89.54 Homeowner's InsuranceChange Payment Information

James M. Baca III
Cell: (505) 580-9067
Email Me

Privacy Policy / DMCA Notice / ADA Accessibility


This site is hosted, designed and copyright
© 1994 - 2026 by
Delta Media Group, Inc. -- Patent Pending --
527 Saddle Blanket Trail Sw | MLS# 1111899
This single family home located at 527 Saddle Blanket Trail Sw, Albuquerque, NM 87121 is currently listed for sale with an asking price of $307,000. This property was built in 2004 and has 3 bedrooms and 2 full and 1 partial baths with 1952 sq. ft. Saddle Blanket Trail Sw is located in the Sunrise Ranch South subdivision. Search Sunrise Ranch South real estate on jamesbaca.cblegacy.com today.